
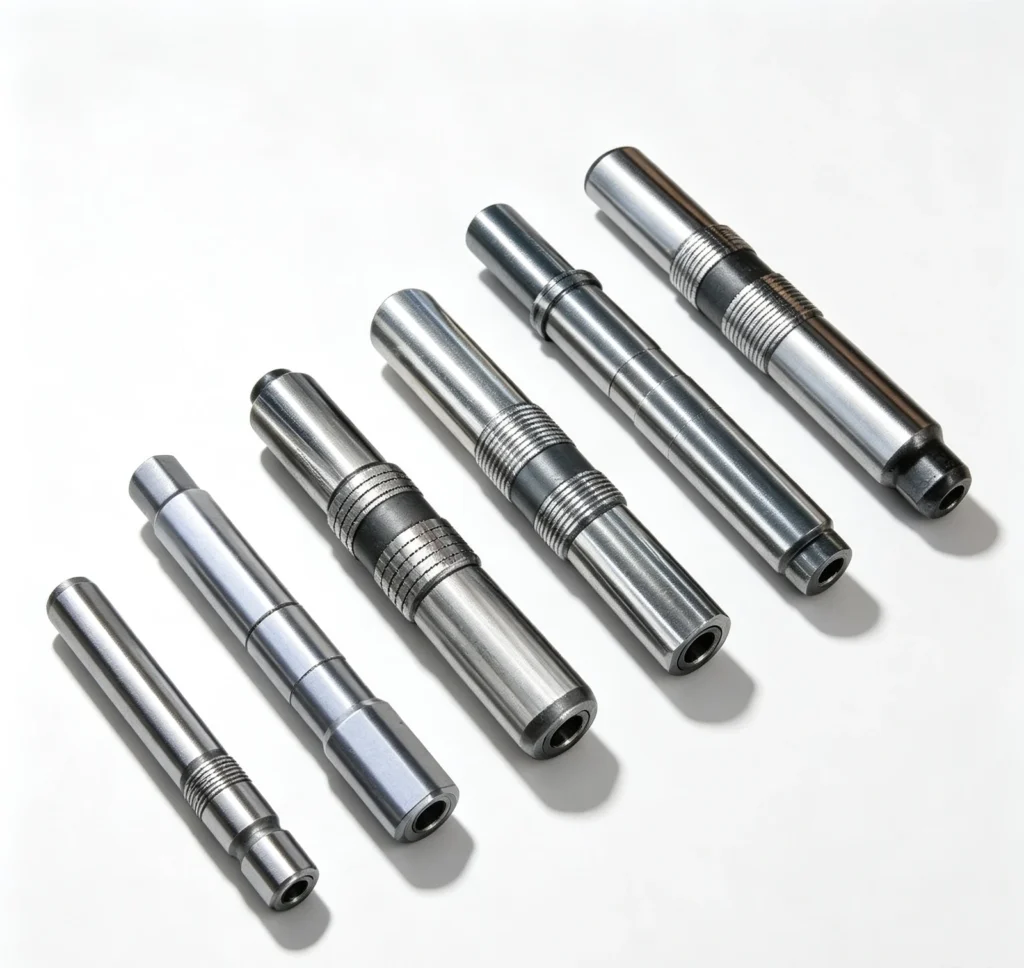
Start with identity and assembly revision
The breaker model is a useful starting reference, but revisions and assembly variations can change the required piston. Confirm the parts reference and the cylinder or main-body assembly to which it belongs. Keep any superseded number separate from the part currently required.
An external resemblance does not establish interchangeability. Likewise, a piston that slides into an open cylinder has not demonstrated the correct operating clearances, hydraulic timing or impact contact. Those requirements need the design-specific reference and appropriate verification.
Read the drawing as a set of functional features
A drawing can distinguish overall length, stepped diameters, lands, shoulders and transitions. Their positions matter as well as their sizes. Features that appear minor on an old component may have an important role in its relationship with the surrounding assembly.
The impact end also needs the correct geometry for the working tool. Material and finished-condition requirements belong to the specification but cannot be inferred from a caliper measurement. A complete match combines identity, geometry and the required material condition.
| Reference or feature | Why it matters |
|---|---|
| Part number and revision | Connects the piston to the intended assembly |
| Overall and stepped lengths | Locates functional features relative to each other |
| Diameters and lands | Defines the intended relationship with mating surfaces |
| Shoulders and transitions | Distinguishes geometry that a single diameter misses |
| Impact-end configuration | Matches the intended working-tool interface |
Do not copy wear into the new specification
A damaged or worn part may no longer represent its original dimensions. Measurements should state their location and distinguish undamaged reference areas from scored, deformed or reworked ones. Label the reading as a measured condition rather than an assumed nominal size.
The instrument and method must suit the feature and required precision. A tape measure or a photograph with a ruler can help identify an item, but does not establish the precision fit of a piston and bore. Technical acceptance needs the specified measurement basis and tolerances.
For example, an old piston may measure smaller on one working surface because it is worn, while a shoulder remains close to its original condition. Treating both readings as nominal design dimensions can create a contradictory replacement request. Identify the measurement positions and condition, then use the correct drawing to resolve the intended geometry. Where no reliable drawing or component reference is available, the item needs technical identification rather than a confident equivalence claim from one diameter.
Confirm the mating cylinder and supply scope
Assess whether the existing cylinder remains suitable for the proposed piston. If bore damage or an uncertain prior repair is present, resolve that issue before treating a piston-only order as the full repair. Do not request a deliberately oversized component without an approved matching design and repair method.
For NEWLAND supply, provide the verified reference or drawing and identify the required component coverage. Keep the original measurements and condition findings with the purchase record. Final fit and installation must be accepted under the applicable service procedure, rather than relying on a supplier’s visual identification alone.