
Why the hardest chisel is not automatically the best
A working tool must transmit repeated impacts while resisting abrasion at its tip and wear where the bushings guide its shank. These duties are different. A property that benefits the wearing surface does not necessarily provide the best resistance to cracking under shock or bending.
Hardness describes resistance to local indentation. Toughness concerns resistance to fracture and the energy a material can absorb before breaking. Neither should be replaced by vague descriptions such as premium steel or extra strong. A useful specification identifies the property, test method and location tested.
Separate the alloy from the finished condition
A designation such as 40Cr identifies a material specification only when the associated standard and requirements are clear. It does not by itself establish the final hardness profile, impact performance or suitability for every breaker. Heat treatment changes the steel’s structure and finished properties; tools with the same nominal grade can therefore behave differently.
Ask whether the material claim refers to the whole tool or a particular manufacturing stage. A chemical composition report and a finished-tool hardness result answer different questions. Keep their batch references connected rather than treating either document as a complete performance guarantee.
For example, one offer may state an alloy grade while another states only a hardness number. Those offers cannot yet be ranked as better or worse. Ask the first supplier for the finished-condition requirements and the second for the underlying material and test basis. Then confirm that both quotations refer to the same geometry and application. This comparison exposes missing information without assigning a fictitious service-life advantage to either description.
| Item to compare | What it can establish | What it cannot establish alone |
|---|---|---|
| Material grade and standard | Specified alloy composition | Finished tool life |
| Heat-treatment condition | Required finished material condition | Correct fit in the breaker |
| Hardness test and location | A local measured property | Resistance to every fracture mode |
| Part drawing and revision | Geometry and intended interface | Quality of an unidentified batch |
Match the tool before comparing material upgrades
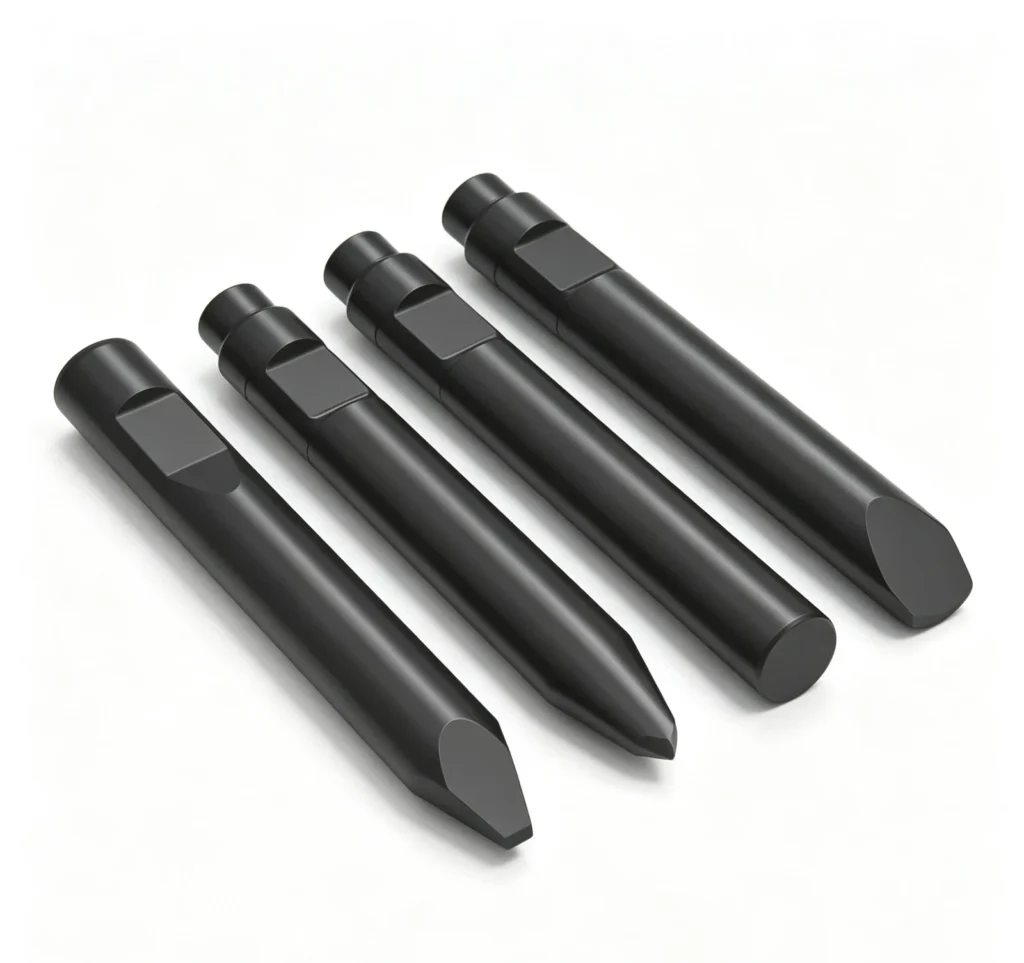
The correct shank diameter is only one part of tool matching. Retaining grooves, striking-end geometry, total length and the guided areas must correspond to the breaker design. A tool that fits loosely or contacts the piston incorrectly can experience abnormal loading regardless of its alloy.
The application also matters. A pointed tool, chisel and blunt tool do not interact with material in the same way. Selecting a different tip profile is an application decision, while changing the shank or heat-treated condition is a component compatibility decision. Do not combine these changes into an undocumented substitution.
What to agree in a NEWLAND tool quotation
Specify the breaker reference, tool drawing, intended tip profile, material requirement and any agreed inspection documents. If a tested property is part of acceptance, state its method and acceptance reference before manufacture or dispatch. This creates a comparison that can be checked without inventing a universal hardness target.
When a tool has failed, retain the service history and failed part for technical assessment. A fracture does not prove that the grade was wrong: side loading, guide wear, contact conditions and material defects may need separate investigation. The replacement specification should address the confirmed finding rather than simply requesting a harder tool.